Cold Plunge Hotel Room Design: 7 Innovative Layout Ideas
September 24, 2026 · 13 min read
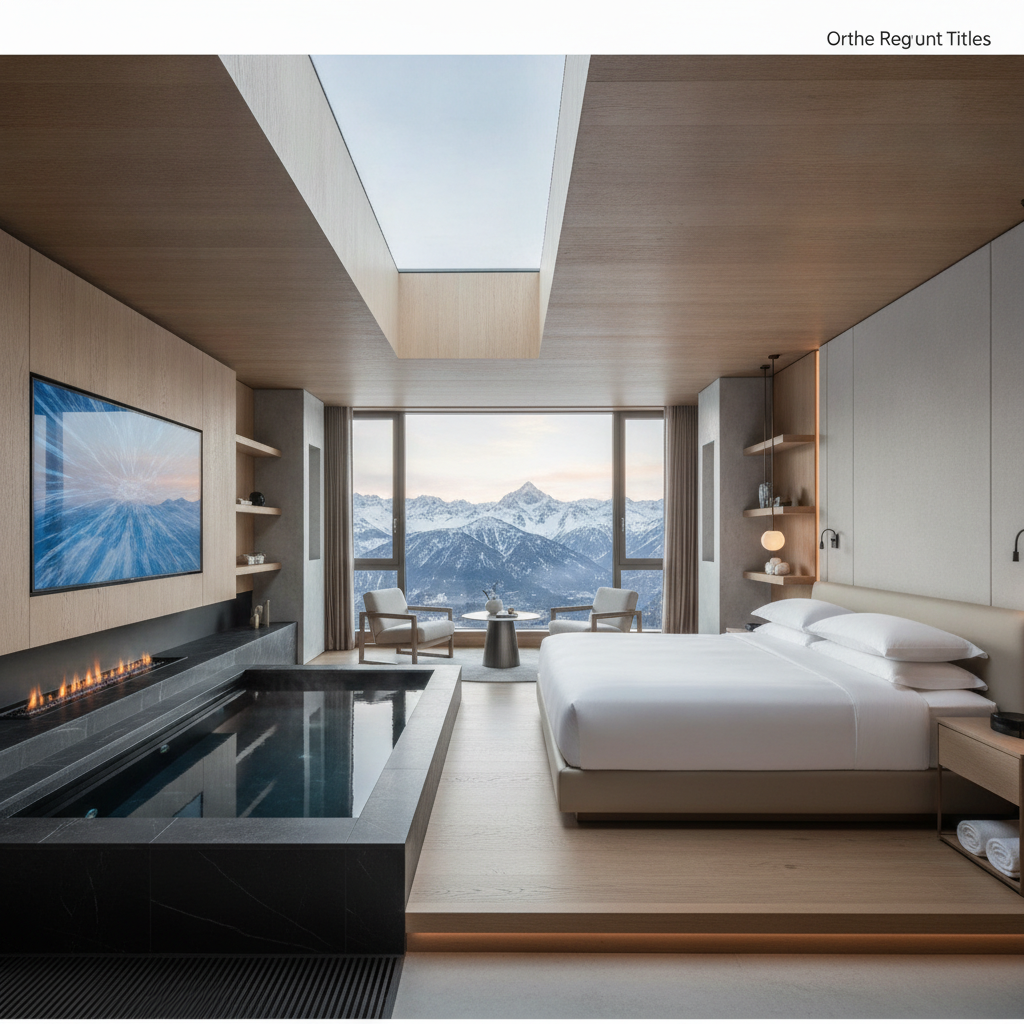
Every general manager who has walked a construction site with an architect knows the moment: someone points to a corner of a guest bathroom and asks, "Could we fit a plunge there?" The honest answer is almost always yes — but whether it looks intentional, feels luxurious, and functions safely depends entirely on the thinking behind cold plunge hotel room design. This is not simply a plumbing question or an equipment purchase. It is a spatial and sensory design challenge that determines whether a wellness suite becomes a guest favorite or an awkward afterthought.
This guide focuses specifically on the design ideas — layout archetypes, zoning logic, materials, lighting, and configuration strategies — that separate a forgettable cold-water fixture from a genuinely innovative cold plunge hotel room design that guests photograph, rebook, and recommend.
TL;DR — The Bottom Line
Innovative cold plunge hotel room design treats the plunge as one node in a larger thermal and sensory sequence — not an isolated tub. The strongest concepts organize rooms around distinct wet, dry, and transition zones; use warm materials and layered lighting to soften the clinical feel of refrigeration equipment; and adapt layout depth based on room size, from compact concealed-bathroom builds to full architectural suites with terrace access. Getting the zoning, sightlines, and material palette right matters more to guest experience than the equipment brand itself.
Quick Facts
- Typical cold-room temperature target: 12–15°C (54–59°F) for guided contrast experiences rather than extreme ice-bath conditions
- Built-in plumbed suite cost range: roughly $35,000+ per suite, excluding design and installation
- Portable in-room unit cost range: approximately $2,999 per unit for lower-commitment deployments
- Core design zones: wet zone, dry recovery zone, and a transition buffer between them
- Common thermal sequence: heat exposure, short cold immersion, warm recovery, hydration
What Makes Cold Plunge Hotel Room Design Different From a Spa Add-On
A shared spa plunge only has to satisfy one design brief: function within a controlled wellness environment staffed by attendants. A guest room has to satisfy several simultaneously — safety, aesthetics, acoustics, storage, housekeeping access, and the emotional tone of a private stay. This is the core distinction in cold plunge hotel room design: the plunge has to disappear into the room's identity rather than dominate it.
Designers who treat the plunge as an isolated object tend to produce rooms that feel clinical — a refrigeration unit bolted into a bathroom corner with visible hosing and a utilitarian tub. Designers who treat it as part of a broader hospitality narrative produce rooms that feel like a curated recovery ritual. The difference is rarely the equipment; it is almost always the surrounding design decisions.
Not necessarily. Some of the most effective designs retrofit existing suites by reorganizing an oversized bathroom or underused terrace, while others create a distinct "recovery suite" category built from the ground up. The right approach depends on available square footage, structural constraints, and how the room will be merchandised.
Five Layout Archetypes Shaping Cold Plunge Hotel Room Design
Across recent hotel projects, five recurring layout archetypes define how designers approach cold plunge hotel room design. Each solves a different combination of space, budget, and guest-experience goals.
1. The Dedicated Wellness Suite
Here the plunge is the organizing feature of the room, not an accessory. The layout typically positions the plunge adjacent to a walk-in or steam shower, with a distinct dry zone containing loungers, robes, and hydration service nearby. Indirect lighting is often programmed with presets — arrival, thermal cycling, and relaxation — so the room's mood shifts with the guest's activity. This archetype supports premium pricing because the entire room, not just the tub, is designed around recovery.
2. The Heat–Cold–Rest Micro-Circuit
Instead of a single fixture, the room is planned as a compact sequence: a sauna, steam shower, or infrared panel; a short cold-immersion station; and a warm recovery nook with a daybed. This circuit format is popular because it gives guests an intuitive script to follow, and it supports packaged experiences such as jet-lag recovery or post-workout stays. Spatially, it requires more square footage than a single plunge, but it dramatically increases perceived value.
3. The Concealed-Plunge Bathroom
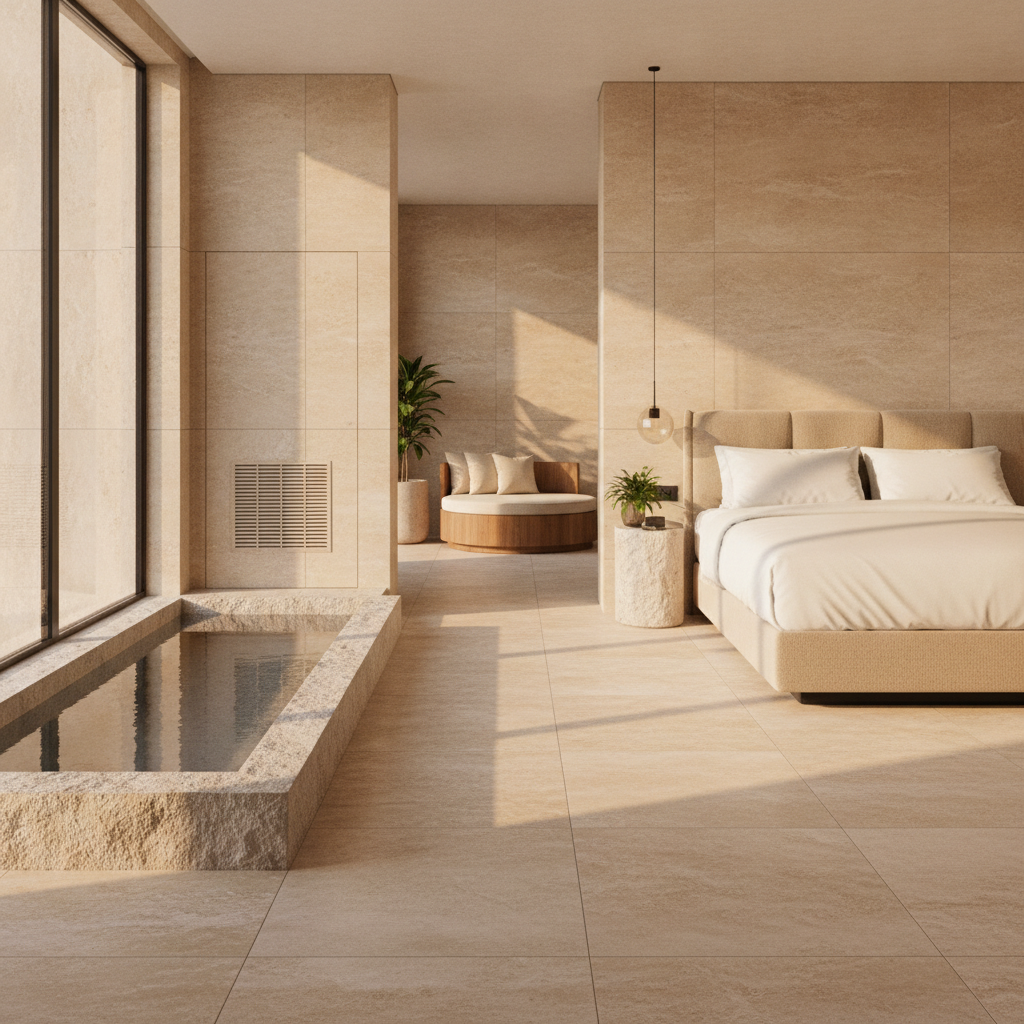
For properties with limited floor area, the plunge is recessed into a wet-room platform or hidden behind a sliding screen when not in use. Flush access panels keep filtration and refrigeration components out of sight. This archetype is the most space-efficient version of cold plunge hotel room design and is particularly useful for boutique properties retrofitting existing rooms rather than building new ones.
4. The Terrace or Outdoor Plunge
Where climate and structural loading allow, positioning the plunge on a private terrace or balcony creates a stronger sensory contrast between the cold water and open air, and it frees interior square footage for other amenities. This works best in resort and low-rise properties where waterproofing, drainage, and weather exposure can be engineered without compromising the room below.
5. The Convertible Multi-Use Basin
Some designs use a single soaking vessel engineered to run either warm or cold, switching between modes depending on the guest's request. This archetype minimizes fixture count and bathroom clutter, though it requires careful sanitation and mechanical planning to manage the transition safely and hygienically between temperature modes.
Zoning Principles: Wet, Dry, and Transition Spaces
Regardless of which archetype a property chooses, successful cold plunge hotel room design depends on clear zoning. Three zones need to be planned deliberately:
- Wet zone: the plunge itself plus any adjacent shower, with non-slip, water-rated flooring and drainage sloped away from dry areas.
- Transition buffer: a mat or bench area where guests dry off before stepping onto carpet or upholstered furniture — often the most overlooked element in retrofit projects.
- Dry recovery zone: loungers, seating, or a daybed positioned far enough from the wet zone to stay splash-free, ideally with its own lighting mood and hydration station.
Skipping the transition buffer is one of the most common errors in early cold-plunge retrofits. Without it, water tracks into carpeted areas, creating slip hazards and accelerating wear on soft furnishings — a maintenance issue that undermines the premium feel the room is meant to deliver.
A concealed-bathroom approach can work in as little as 15–20 additional square feet beyond a standard high-end bathroom footprint, primarily for the transition buffer and equipment access panel. A full dedicated wellness suite with a heat–cold–rest circuit typically needs closer to 120–200 additional square feet to comfortably separate the three zones.
Materials, Lighting, and Acoustic Design for Cold Plunge Suites
Because refrigeration and filtration equipment can introduce a utilitarian visual and acoustic signature, material and lighting choices carry significant weight in cold plunge hotel room design.
Material palette
Warm, tactile materials — honed stone, textured plaster, timber slats, or matte porcelain — help offset the inherently cool, reflective look of water and stainless components. Many recent projects deliberately visually connect the plunge to the room's existing bathtub or shower surround using matching stone cladding, so the plunge reads as a natural extension of the bathroom rather than an inserted appliance.
Lighting
Indirect, dimmable lighting on separate circuits for the wet zone and dry zone allows the room to shift between an energizing arrival mode and a calmer recovery mode. Avoid direct overhead lighting above the plunge itself; it tends to flatten the water's surface visually and can feel clinical rather than restorative.
Acoustics and ventilation
Chillers and filtration pumps produce low-frequency operating noise. Locating mechanical components behind an insulated access panel, ideally on an exterior or corridor-facing wall rather than adjacent to the headboard, meaningfully reduces perceived noise. Ventilation planning also matters: moisture from an in-room plunge, especially paired with a steam shower or sauna, needs dedicated exhaust capacity to prevent condensation damage to finishes.
Layout Configurations by Room Size and Property Type
Not every property has the footprint or budget for a full wellness suite, and that is exactly why cold plunge hotel room design needs to be approached as a spectrum rather than a single template. The table below outlines how layout ambition typically scales with room size and property type.
| Property Profile | Recommended Layout Archetype | Approximate Added Footprint | Design Priority |
|---|---|---|---|
| Boutique hotel, limited bathroom footprint | Concealed-plunge bathroom | 15–20 sq ft | Screening, drainage, sanitation |
| Urban lifestyle hotel, mid-size suites | Heat–cold–rest micro-circuit | 60–100 sq ft | Circulation, acoustic separation |
| Full-service resort, new construction | Dedicated wellness suite | 120–200 sq ft | Zoning, lighting scenes, storage |
| Low-rise resort or villa property | Terrace or outdoor plunge | Varies by terrace size | Waterproofing, structural loading |
| Space-constrained renovation | Convertible multi-use basin | Minimal — reuses existing tub footprint | Mechanical switching, hygiene protocol |
A useful planning discipline is to select the archetype before selecting equipment. Too many projects reverse this order, purchasing a unit first and then attempting to force a layout around its dimensions — which almost always compromises the zoning principles described earlier.
Common Mistakes That Undermine Cold Plunge Hotel Room Design
Even well-funded projects run into avoidable problems. The most frequent design mistakes include:
- No transition buffer — water migrates into carpeted or upholstered areas, creating slip risk and premature wear.
- Exposed mechanical equipment — visible hosing, filtration units, or refrigeration compressors break the room's design language and read as unfinished.
- Undersized ventilation — condensation from cold water combined with a steam shower or sauna can damage finishes and encourage mold if exhaust capacity is inadequate.
- Ignoring acoustic placement — chillers positioned near a headboard wall create a persistent low hum that undermines the room's restorative intent.
- Overcrowded bathrooms — adding a plunge without expanding circulation space makes the room feel cramped rather than luxurious, defeating the purpose of the upgrade.
Each of these issues is a design-phase problem, not an equipment problem — which is precisely why layout and zoning decisions deserve as much attention as the plunge unit itself.
"The equipment is rarely what makes or breaks a cold-plunge guest room — it's whether the surrounding zoning, materials, and mechanical concealment make the space feel intentional."
Bringing the Design Together: A Practical Planning Sequence
For teams evaluating cold plunge hotel room design options across a property, a simple sequence helps avoid the common pitfalls above:
- Audit available footprint in target rooms, noting existing plumbing stacks, structural walls, and ventilation routes.
- Select an archetype — dedicated suite, micro-circuit, concealed bathroom, terrace plunge, or convertible basin — based on that footprint and the property's positioning.
- Map the three zones (wet, transition, dry) onto the floor plan before choosing finishes.
- Plan mechanical concealment and ventilation with an engineer familiar with cold-water systems, not just a general contractor.
- Layer lighting and materials last, once the structural and mechanical layout is locked in.
Following this order — rather than starting with a product catalog — is the single most reliable way to end up with a room that guests experience as cohesive rather than assembled. Teams looking for design guidance and equipment sourcing tailored to hospitality environments can review options through HotelPlunge, which works specifically within this hotel-room context rather than general residential or gym installations.
No. The right archetype depends on room size, structural capacity, and brand positioning. A boutique property with narrow bathrooms will likely succeed with a concealed-plunge design, while a resort with new-construction suites can support a full dedicated wellness suite with a heat–cold–rest circuit.
Frequently Asked Questions
What is cold plunge hotel room design?
Cold plunge hotel room design refers to the layout, zoning, materials, and mechanical planning used to integrate a cold-immersion feature into a hotel guest room or suite so that it functions safely and fits naturally within the room's overall aesthetic, rather than appearing as an isolated appliance.
What is the best layout for a small hotel room with a cold plunge?
For rooms with limited square footage, a concealed-plunge bathroom layout tends to work best. The plunge is recessed into a wet-room platform or hidden behind a sliding screen, with mechanical components kept behind flush access panels, minimizing the additional footprint needed beyond a standard high-end bathroom.
How much extra space is needed for a cold plunge suite design?
It depends on the chosen archetype. A concealed-bathroom design may need only 15–20 additional square feet, while a full dedicated wellness suite with a heat–cold–rest circuit typically requires 120–200 additional square feet to properly separate the wet, transition, and dry recovery zones.
What materials work best in cold plunge hotel room design?
Warm, tactile materials such as honed stone, textured plaster, timber slats, and matte porcelain help balance the cool, reflective look of water and equipment. Matching the plunge surround to an existing bathtub or shower cladding also helps it read as a natural part of the room rather than an inserted fixture.
Can outdoor terraces be used for cold plunge hotel room design?
Yes, where structural loading, drainage, and climate allow. Terrace or outdoor plunge layouts create a stronger sensory contrast between cold water and open air and free up interior square footage, but they require additional waterproofing and engineering review compared to interior installations.
Conclusion: Designing a Cold Plunge Room Guests Actually Want to Use
The properties getting the most value from this category are not necessarily the ones with the most expensive equipment — they are the ones whose cold plunge hotel room design treats zoning, materials, lighting, and mechanical concealment as seriously as the plunge itself. Whether that means a compact concealed-bathroom retrofit or a full dedicated wellness suite with a heat–cold–rest circuit, the underlying discipline is the same: plan the space around the guest's full experience, not just the tub.
If your team is mapping out layout options, zoning strategies, or equipment specifications for a new wellness suite category, HotelPlunge works specifically within hotel environments and can help translate these design principles into a plan suited to your property's footprint and brand positioning.