Designing Your Dream Retreat: Custom Sauna Design Ideas
June 5, 2026 · 13 min read
TL;DR — The Bottom Line
Designing Your Dream Retreat: Custom Sauna Design Ideas for Australian Homes and Commercial Spaces means moving beyond prefab boxes to architect-grade thermal envelopes. The best projects combine high-performance framing, vapour control, biophilic timbers, multi-sensory lighting and integrated cold therapy — delivered with site-specific design for the Australasian climate.
Across Australia and New Zealand, the sauna has evolved from a tucked-away gym amenity into the architectural centrepiece of contemporary wellness design. Designing Your Dream Retreat: Custom Sauna Design Ideas for Australian Homes and Commercial Spaces is now a conversation about heat science, materials, ergonomics and atmosphere — not just buying a box and plugging it in. At Wellnesswares, we work with homeowners, architects, interior designers and commercial operators to create rooms that perform brilliantly thermally and emotionally.
This guide distils current best practice for Australasian conditions: framing and insulation, ventilation, bench ergonomics, glazing, lighting, commercial compliance, and the design moves that elevate a project from generic to genuinely transformative.
Quick Facts
- Standard framing: 2"x4" indoor, 2"x6" outdoor with high-performance insulation
- Vapour barrier: Foil rated for high temperatures is now considered mandatory
- Internal cladding: ¾" tongue-and-groove clear cedar, aspen or similar light softwoods
- Ventilation: Low intake near heater + upper exhaust ~900mm above floor
- Optimal sauna temperature: 80–95°C with 10–20% humidity for traditional Finnish style
- Bench tiers: Two- or three-tier layouts for temperature zoning
Why Custom Sauna Design Matters in Australasia
Post-pandemic wellness spending, surging home renovations and the rapid expansion of boutique recovery studios have all reshaped expectations. Today's clients want spaces that feel like luxury hospitality at home, and that perform reliably at scale in commercial environments. Designing Your Dream Retreat: Custom Sauna Design Ideas for Australian Homes and Commercial Spaces requires understanding both the climate-specific challenges and the cultural shift toward integrated thermal therapy.
Australia's climate range — from humid Queensland coasts to alpine Victorian highlands — means a one-size-fits-all sauna fails on multiple fronts. Coastal salt air degrades fasteners. High humidity accelerates timber movement. Bushfire zones demand non-combustible cladding considerations. New Zealand's seismic requirements add structural complexity. A genuinely custom approach addresses all of this from day one.
"A great sauna is not a room with a heater — it is a precision thermal envelope where every detail, from vent placement to bench radius, shapes how the body and mind respond."
Core Principles: Designing Your Dream Retreat for Australian Homes and Commercial Spaces
Whether you're planning a master-suite escape or a 12-person commercial cabin, the same fundamentals apply. Designing Your Dream Retreat: Custom Sauna Design Ideas for Australian Homes and Commercial Spaces always begins with the building science before the styling.
Framing and insulation
Indoor saunas typically use 2"x4" timber stud walls with R2.0–R2.5 insulation. Outdoor and rooftop installations step up to 2"x6" framing with R3.5 or higher to handle exposure and reduce heater run-time. The wall cavity must accommodate the foil vapour barrier without compression — a detail commonly missed by general builders.
Vapour control
A high-temperature foil vapour barrier is non-negotiable. It keeps moisture inside the sauna (protecting wall cavities from rot and mould), reflects radiant heat back into the room, and adds incremental R-value. Tape every seam with foil tape rated for sustained high temperatures.
Internal cladding
¾" tongue-and-groove timber in clear cedar, aspen, thermo-aspen or hemlock is the Australasian standard. Clear (knot-free) grades prevent "hot spot" burns and resin bleed. Light timbers reflect more interior light, making spaces feel larger.
Airflow and Ventilation: The Hidden Performance Driver
Ventilation is where most prefab and amateur builds fail. A modern sauna requires continuous air exchange to deliver löyly (the steam burst), keep oxygen levels comfortable and prevent stale, suffocating heat.
- Lower intake: Fresh air vent at floor level, positioned adjacent to or directly behind the heater.
- Upper exhaust: Outlet roughly 900mm above the floor on the opposite wall, often concealed under the top bench.
- Mechanical assist: Commercial installations increasingly use automated dampers, heat recovery and ozone sanitation to reduce manual cleaning between sessions.
For most homes, passive ventilation (low intake plus upper exhaust) is sufficient if sized and placed correctly. A small dedicated extract fan helps in fully enclosed indoor rooms with no external wall, or in high-use households.
Bench Layouts and Ergonomics
Bench design determines whether a sauna feels indulgent or awkward. Heat stratifies — the air at head height on the top bench can be 30°C hotter than at floor level. Good ergonomics let users self-select their dose.
Residential bench standards
- Top bench depth: 600–650mm (to lie down comfortably)
- Lower bench depth: 400–450mm (functions as a step and cooler seating zone)
- Vertical spacing: 450–500mm between tiers
- Top bench height above floor: aim for the upper bench to sit at or just below the heater stones for optimal löyly
Commercial bench standards
Commercial benches use wider spans (often 700mm+), reinforced substructures rated for higher dynamic loads, and removable bench tops for cleaning underneath. Backrests and headrests at varied heights accommodate diverse body types.
The team at Wellnesswares commercial wellness regularly specifies hidden lighting strips and stainless fixings beneath benches for spas that run 14-hour days.
Aesthetic Direction: Custom Sauna Design Ideas for Australian Homes
Designing Your Dream Retreat: Custom Sauna Design Ideas for Australian Homes and Commercial Spaces is where engineering meets atmosphere. Current trends gravitate toward four dominant aesthetic directions.
1. Scandinavian minimalism
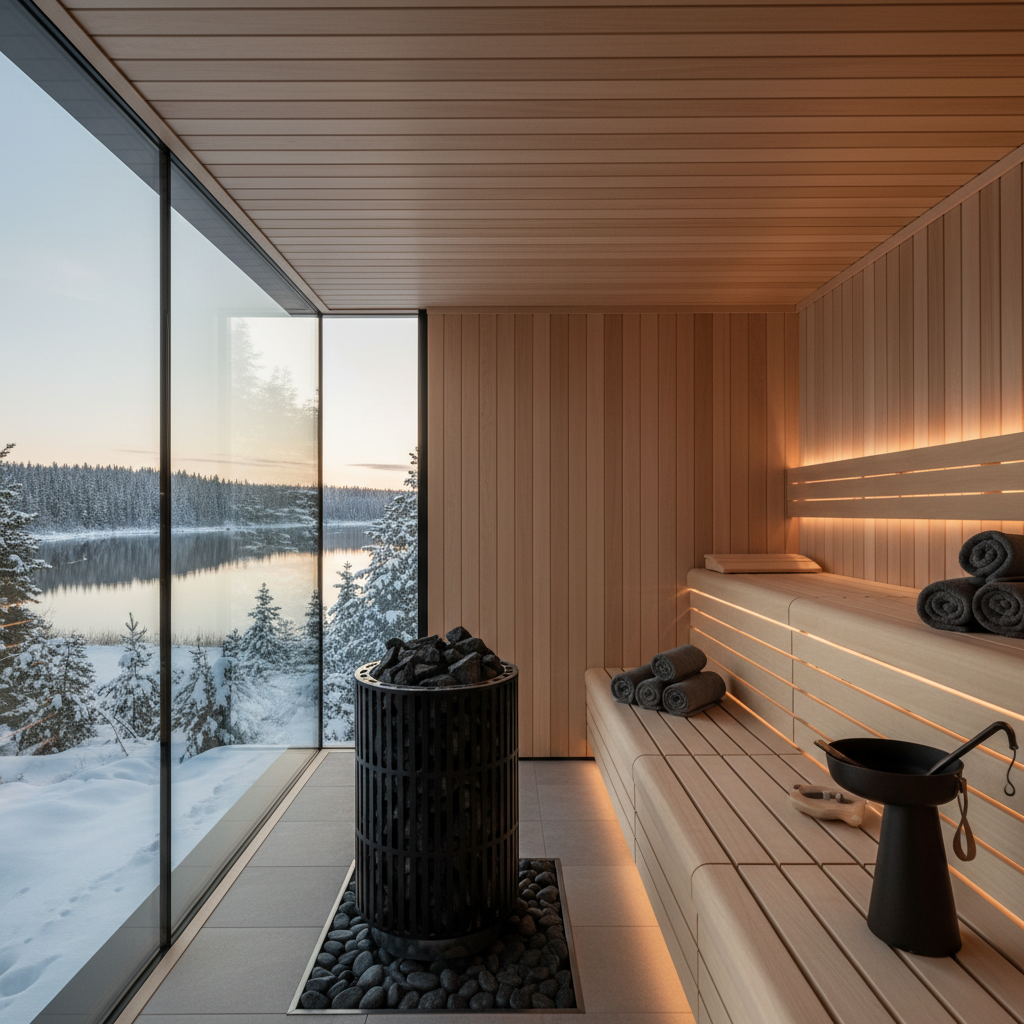
Pale aspen or thermo-aspen, hidden door hardware, frameless glass, recessed LED strips and a single sculptural heater. The look is calm, almost monastic — perfect for master-suite retreats.
2. Biophilic and organic
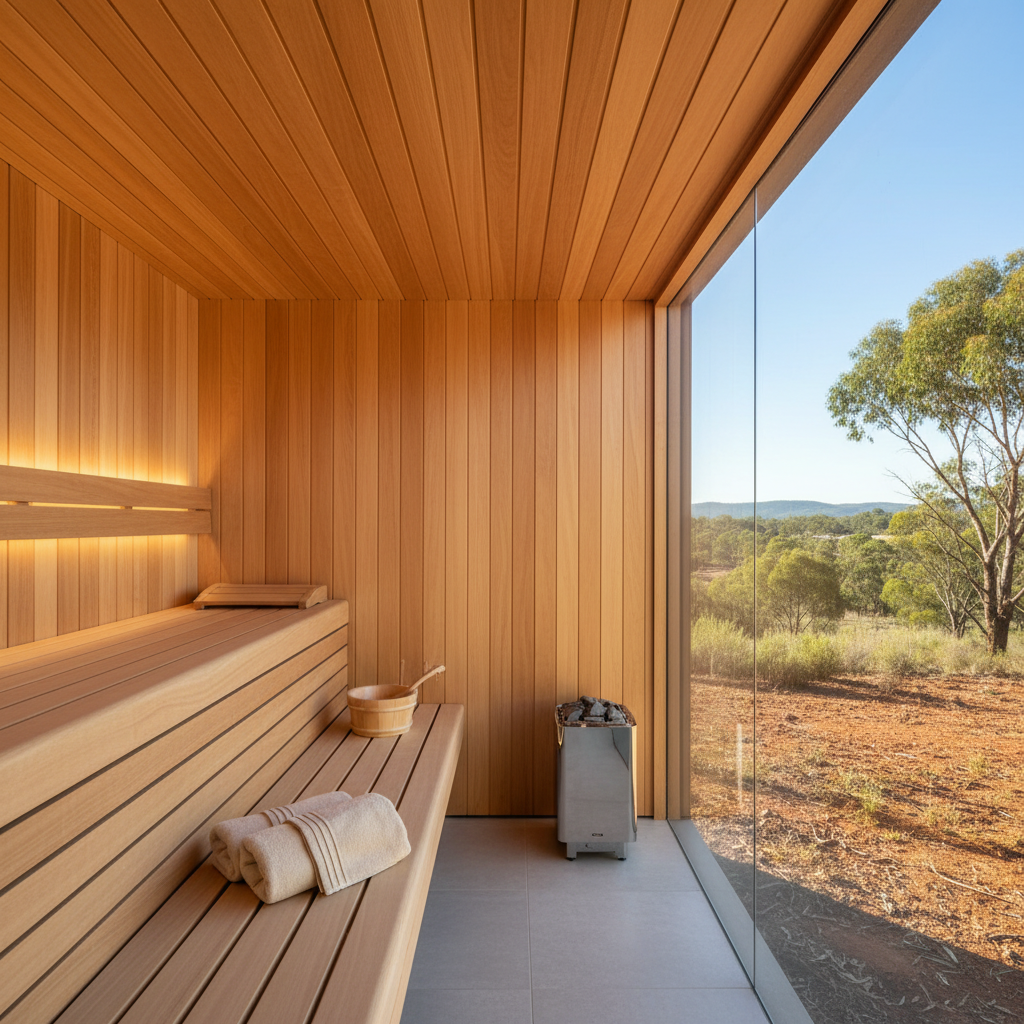
Live-edge timber benches, river-stone heater surrounds, full-height windows framing native gardens, and soundscapes synced to local birdsong. Common in luxury rural and coastal homes.
3. Dark, theatrical hospitality
Charred-timber (shou sugi ban) feature walls, blackened steel detailing, deep amber lighting, and integrated cold-plunge transitions. Increasingly seen in boutique recovery studios and high-end hotels.
4. Outdoor barrel and cabin retreats
Standalone garden cabins with panoramic front glazing, cedar shingled exteriors and integrated decking — often paired with outdoor showers and ice baths.
Lighting, Sound and Multi-Sensory Layers
Sensory design is what separates a forgettable sauna from a destination retreat. Modern custom builds layer lighting, sound and scent intentionally.
- Lighting: Warm 2200–2700K LEDs concealed under benches, behind backrests and along the ceiling cove. Dimmable scenes for morning energising, evening winding-down, and theatrical "event" modes for commercial spaces.
- Sound: Heat-rated speakers concealed in the ceiling void; many commercial installs integrate guided breathwork or binaural soundscapes.
- Aromatherapy: Essential-oil reservoirs on the heater stones, or dedicated aroma pumps for commercial cabins.
- Chromotherapy: Colour-changing LED panels are increasingly popular for circadian-aligned wellness programming.
Yes. Modern Tylö, Harvia and Helo heaters offer Wi-Fi modules and open APIs. We routinely integrate sauna pre-heat, lighting scenes and ventilation into whole-home automation systems.
Site-Specific Considerations: Indoor, Outdoor and Commercial
Indoor home saunas
Typically integrated into ensuites, dedicated wellness rooms or pool houses. Key constraints include floor structural loading (heaters and stones add 80–150kg), waterproofing detailing where the sauna meets a wet area, and electrical capacity for 6–9kW heaters.
Outdoor garden and rooftop saunas
Require robust 2"x6" framing, weather-rated cladding (often charred cedar or thermally modified ash), and thoughtful orientation for views, privacy and prevailing wind. Rooftop installations need engineer sign-off for added dead load.
Commercial and hospitality installations
Day spas, boutique gyms, hotels and recovery clinics demand higher-spec materials, accessible circulation (DDA compliance), anti-slip flooring, back-of-house service access for heater maintenance, and clear cleaning protocols. Multi-cabin thermal suites pairing sauna, steam, cold plunge and relaxation lounges deliver the strongest commercial ROI.
How To Plan a Custom Sauna Project: A Step-by-Step Framework
Designing Your Dream Retreat: Custom Sauna Design Ideas for Australian Homes and Commercial Spaces follows a predictable sequence. Skipping steps almost always produces compromises later.
- Define the brief: Number of users, daily usage hours, aesthetic direction, budget envelope and integration with existing architecture.
- Site assessment: Structural loads, electrical capacity, plumbing for adjacent cold therapy, ventilation pathways and waterproofing tie-ins.
- Schematic design: Plan and section drawings showing bench layout, heater placement, vent positions and glazing.
- Material specification: Timber species, vapour barrier, insulation, glass, hardware and lighting.
- Heater and controls selection: Sizing (1kW per 1–1.5m³), wood-fired vs electric vs hybrid, smart controls.
- Construction documentation: Detailed sections at junctions, vent details, electrical and ventilation layouts.
- Build and commissioning: First-fire process, performance testing, handover documentation and maintenance schedule.
Explore our end-to-end design process for a detailed walkthrough of how Wellnesswares delivers each stage.
Comparing Sauna Types for Australian Projects
| Type | Temp Range | Best For | Install Complexity |
|---|---|---|---|
| Traditional Finnish (electric) | 80–95°C | Most homes & commercial | Moderate |
| Wood-fired Finnish | 80–100°C | Rural, off-grid retreats | High (flue, clearances) |
| Hybrid (electric + steam) | 60–90°C | Luxury homes, hotels | High |
| Infrared | 45–65°C | Compact spaces, gentle use | Low |
| Steam room (separate) | 40–50°C / 100% RH | Commercial thermal suites | High (waterproofing) |
Budgeting and Investment Ranges
Custom sauna budgets in Australasia typically range from AUD $18,000 for a modest indoor residential project to $250,000+ for a multi-cabin commercial thermal suite. Key cost drivers include timber grade, glazing extent, heater specification, smart controls and the level of architectural integration. Designing Your Dream Retreat: Custom Sauna Design Ideas for Australian Homes and Commercial Spaces almost always rewards spending more on the envelope (insulation, vapour barrier, ventilation) than on visible finishes.
Frequently Asked Questions
How much space do I need for a custom home sauna?
A comfortable two-person sauna needs about 1.5m x 1.8m of floor area with 2.1m ceiling height. Family-sized four-person rooms typically require 2.0m x 2.4m. Commercial cabins start at 2.5m x 3.0m and scale up depending on capacity.
What's the best timber for a sauna in the Australian climate?
Clear western red cedar remains the gold standard for its dimensional stability, low thermal conductivity and aromatic qualities. Thermo-aspen is an excellent allergy-friendly alternative, while thermally modified ash suits outdoor cladding in coastal zones.
Do I need council approval for an outdoor sauna in Australia?
Requirements vary by council and state. Standalone outdoor saunas under 10m² often fall under exempt development in many NSW and VIC councils, but bushfire zones, heritage overlays and rooftop installations almost always require formal approval. Always verify with your local authority.
How long does a custom sauna project take from design to commissioning?
Residential projects typically run 10–16 weeks from brief to handover. Commercial thermal suites range from 4–9 months depending on scale, base-build coordination and approvals. Early engagement during architectural design shortens timelines significantly.
Can a custom sauna be integrated into an existing bathroom renovation?
Absolutely. Ensuite-integrated saunas are one of our most-requested briefs. Key considerations are waterproofing tie-ins, ventilation routing, electrical upgrades and structural loading — all best resolved in the schematic design phase.
Conclusion and Next Steps
Designing Your Dream Retreat: Custom Sauna Design Ideas for Australian Homes and Commercial Spaces is ultimately about marrying precision engineering with deeply personal atmosphere. The best projects feel inevitable — as though the room could not have existed any other way — and that quality comes from disciplined design across framing, ventilation, ergonomics, materials and lighting.
Whether you're an architect specifying a luxury private residence, a commercial operator planning a recovery studio, or a homeowner ready to commit to a daily wellness ritual, the right partner makes the difference between a room that disappoints and a retreat that transforms your relationship with rest. Talk to the Wellnesswares team about starting your custom sauna project — we'll guide you from first sketch to final löyly.